




Please note: Additional non-optional monthly fees are not included in the base rent amount displayed below. These fees will be billed separately and reflected in your total monthly charges prior to the submission of your application.
Floor plans are artist’s rendering. All dimensions are approximate. Actual product and specifications may vary in dimension or detail. Not all features are available in every rental home. Prices and availability are subject to change. Please see a representative for details. Please note: Additional non-optional monthly fees are not included in the base rent amount displayed below. These fees will be billed separately and reflected in your total monthly charges prior to the submission of your application.
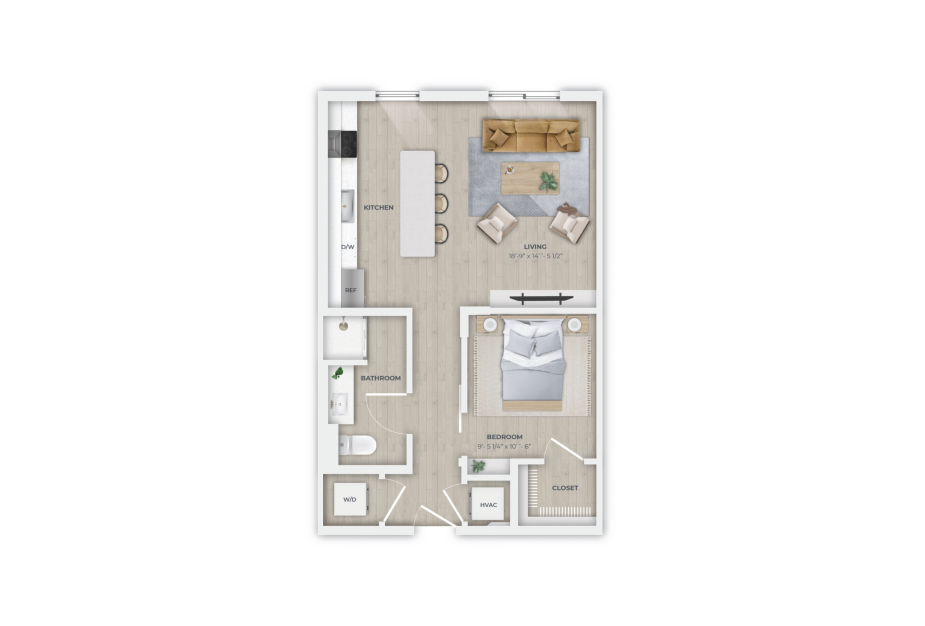
Marigold
Studio1 bath617 sq. ft.
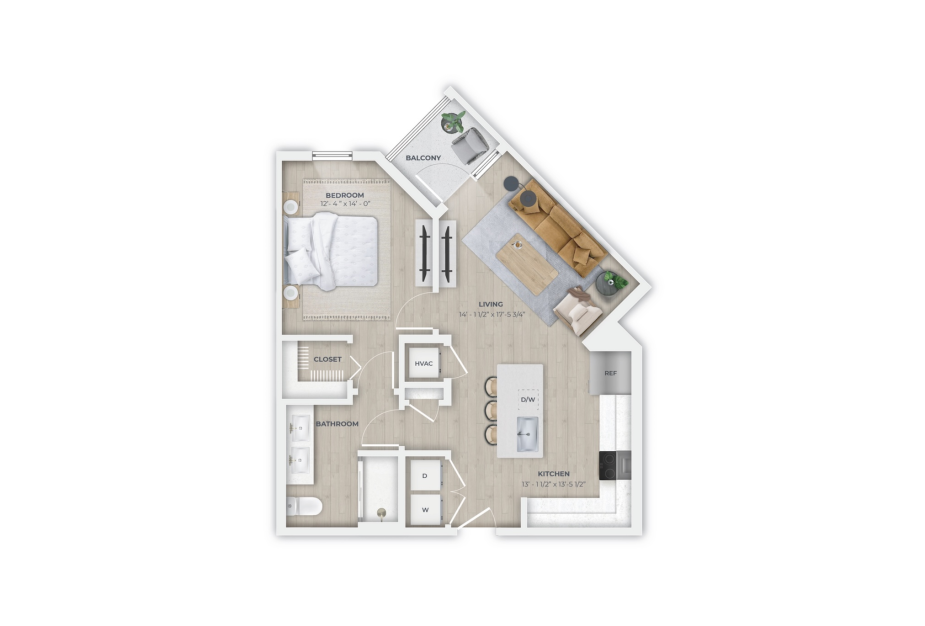
Primrose
1 bed1 bath741 sq. ft.
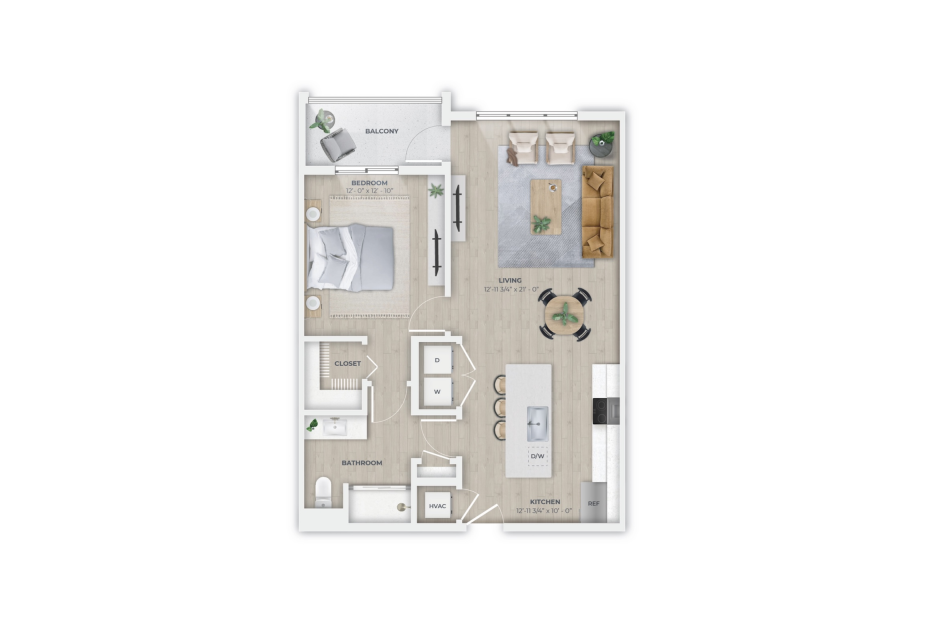
Starlight
1 bed1 bath816 sq. ft.
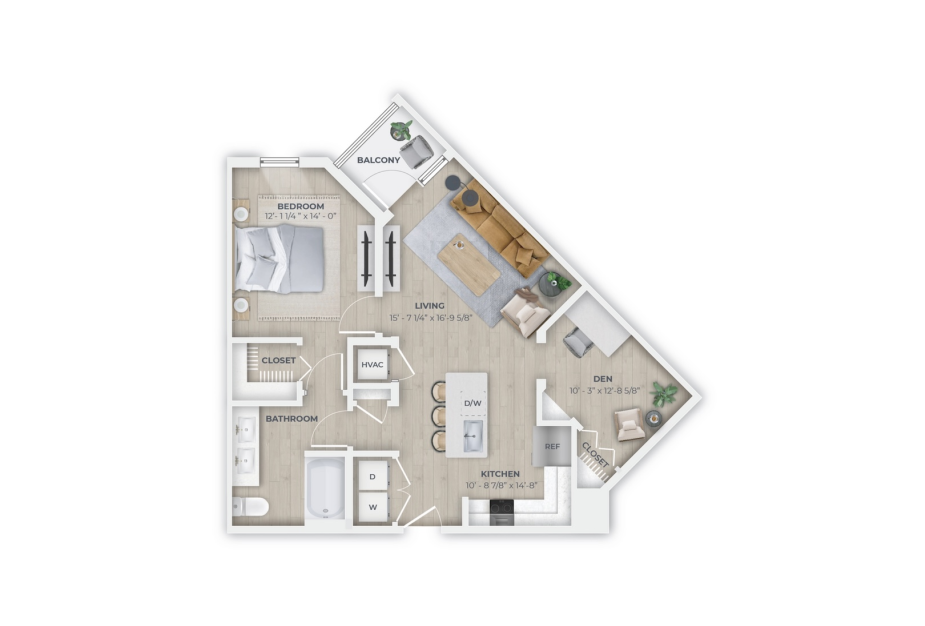
Aurora
1 bed1 bath840 sq. ft.
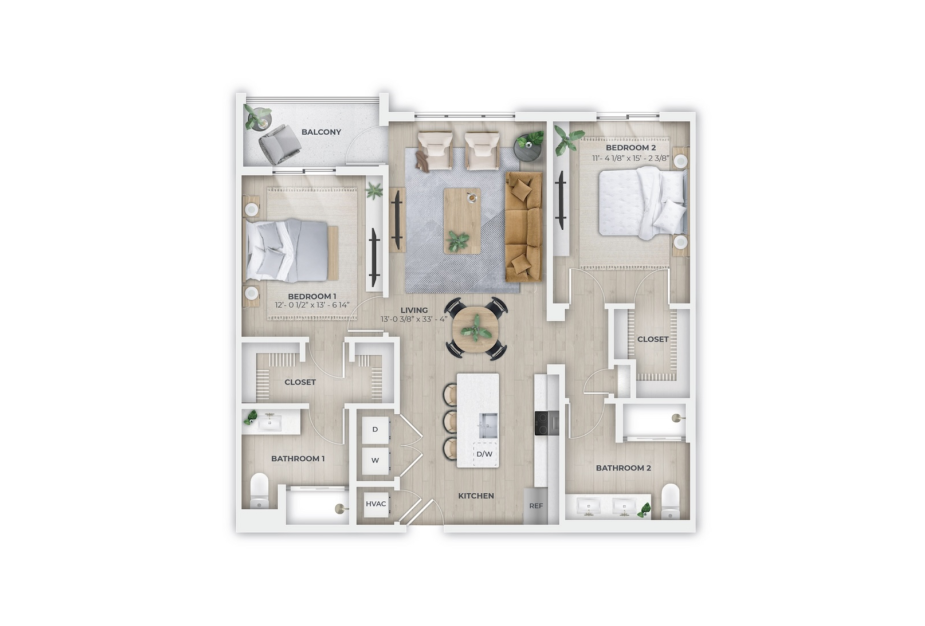
Wisteria
2 bed2 bath1165 sq. ft.
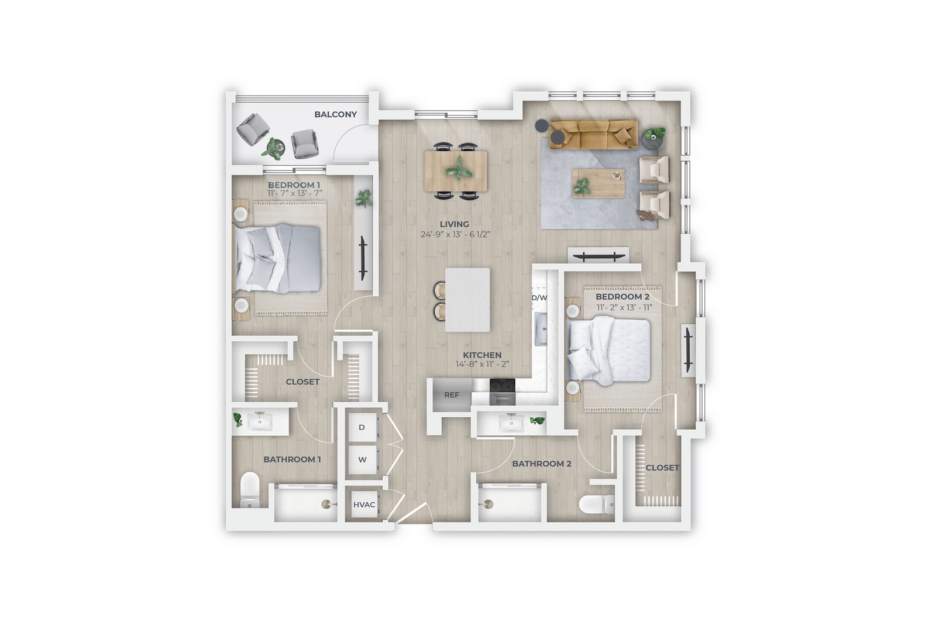
Magnolia
2 bed2 bath1214 sq. ft.
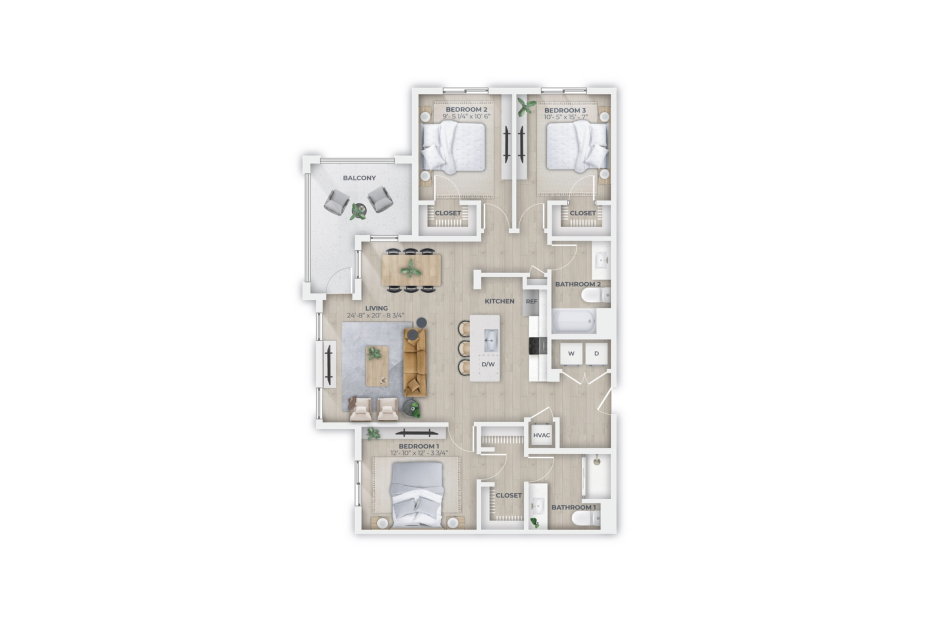
Emerald
3 bed2 bath1396 sq. ft.
Floor plans are artist’s rendering. All dimensions are approximate. Actual product and specifications may vary in dimension or detail. Not all features are available in every rental home. Prices and availability are subject to change. Please see a representative for details. Please note: Additional non-optional monthly fees are not included in the base rent amount displayed below. These fees will be billed separately and reflected in your total monthly charges prior to the submission of your application.